request to quote
Leave Your Message

2026 How to Choose Ceiling Soffit Panels for Global Sourcing

Global sourcing of Ceiling Soffit Panels demands more than comparing prices on a spreadsheet. A suitable panel must perform beneath changing weather, humidity, temperatures, and installation practices. It should also match the building’s ventilation, drainage, fire-safety, and maintenance requirements. Small details matter. Check panel thickness, coating quality, perforation ratios, edge profiles, fasteners, and available replacement parts.

Building-science expert Dr. Joseph Lstiburek is widely associated with the principle, “A building is a system.” That idea is essential when selecting Ceiling Soffit Panels. A panel may look impressive in a sample room but fail when paired with poor airflow, trapped moisture, or an unsuitable roof edge. Appearance is only one layer. Performance comes first.

Reliable sourcing requires evidence, not confident promises. Request technical datasheets, coating specifications, test reports, installation drawings, and representative samples. Ask suppliers how panels perform after repeated cleaning and exposure to sunlight. Verify production capacity, packaging strength, lead times, quality-control procedures, and communication standards. A low quote can hide expensive replacements.

There is no universal best panel. Aluminum may suit lightweight exterior applications, while fiber cement or coated steel may better serve specific durability or design needs. Sometimes, the first specification is wrong. That is normal, but ignoring the warning signs is not. This guide examines how buyers can compare Ceiling Soffit Panels clearly, reduce sourcing risks, and make decisions grounded in field conditions rather than attractive catalog images.

2026 How to Choose Ceiling Soffit Panels for Global Sourcing

Define Ceiling Soffit Panels and Their Global Sourcing Applications

2026 How to Choose Ceiling Soffit Panels for Global Sourcing

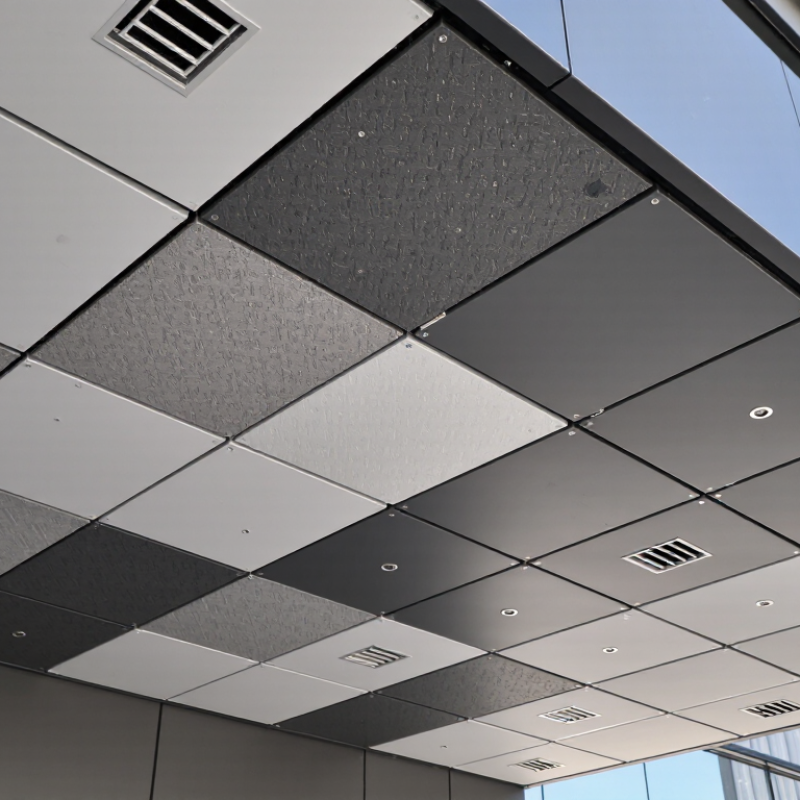
Ceiling soffit panels are architectural components installed beneath ceilings, roof edges, or suspended services. They conceal ducts, wiring, and structural gaps while creating a clean visual line. Common materials include aluminum, galvanized steel, fiber cement, and engineered mineral panels. Each option differs in weight, moisture resistance, fire performance, and maintenance needs.

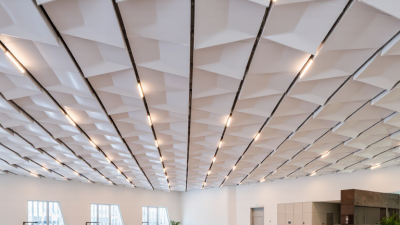
In global sourcing, these panels support airports, offices, retail spaces, hospitals, and residential developments. Project teams often compare suppliers across countries using measurable criteria. Check panel dimensions, coating durability, edge accuracy, acoustic performance, and installation methods. Request technical drawings, test reports, samples, and packaging details before placing an order. A panel that looks suitable online may warp during humid sea transport. That risk deserves attention.

Procurement experience also shows that local conditions can change the specification. Coastal projects may need stronger corrosion resistance. High-traffic buildings may require easier access for service repairs. Confirm ceiling grids, fasteners, tolerances, and replacement availability with the installation team. One imperfect assumption can delay an entire ceiling package. I would also review supplier communication, production records, and quality inspections. Price matters, but predictable quality matters more. Some specifications remain incomplete until installers handle the sample on site.

Compare Soffit Panel Materials, Designs, Performance, and Certifications

Global sourcing begins with the soffit panel material. Aluminum resists corrosion and offers a clean, lightweight installation. PVC usually reduces cost and handles humid conditions well. Fiber cement provides a solid appearance, but it needs careful edge protection. Galvanized steel can deliver strength, though coating quality controls long-term rust resistance.

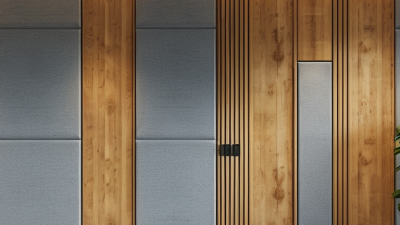
Design affects both appearance and airflow. Solid panels suit sheltered eaves and simple architectural lines. Vented panels support roof ventilation in moisture-prone climates. Perforation patterns should balance airflow, insect control, and visual consistency. Woodgrain finishes can look convincing from ground level. Poorly matched textures become obvious near corners.

Performance data should guide the purchase, not attractive samples alone. Request tests for wind resistance, impact, water exposure, fire behavior, and ultraviolet stability. Check thermal movement, especially when panels cross long, sunny elevations. I have seen a strong panel fail because installers lacked compatible trims and fasteners. A sample can mislead. Packaging also matters. Inspect carton strength, corner protection, labeling, and moisture barriers before shipment.

Certifications require careful verification. Ask for current test reports, factory quality records, and traceable production dates. Confirm whether documents match the exact thickness, finish, and panel configuration. Requirements differ between countries and building applications. A certificate for a solid panel may not cover a vented version. That detail is easy to miss. Independent inspection before loading can reveal color variation, warped pieces, or incomplete accessories. In practice, the cheapest quotation often changes after these gaps appear.

2026 How to Choose Ceiling Soffit Panels for Global Sourcing - Compare Soffit Panel Materials, Designs, Performance, and Certifications
Typical product characteristics for preliminary global sourcing comparisons. Final values must be confirmed by project-specific test reports, technical datasheets, and local code requirements.
Panel Material Common Soffit Designs Typical Panel Format Weight and Handling Moisture and Corrosion Performance Acoustic Performance Fire Performance Considerations Durability and Maintenance Relevant Certifications or Standards to Request Global Sourcing Suitability
Aluminum Linear planks Clip-in tiles Perforated panels Expanded or mesh panels Common widths are approximately 150–600 mm; lengths are often produced from about 600–3,000 mm, depending on the suspension system. Typically lightweight, approximately 2–6 kg/m² for many solid panel systems; easy to cut and install with standard metalwork tools. Good resistance to humidity and rust. Suitable for exterior or semi-exterior soffits when the alloy, coating, fasteners, and drainage details are correctly selected. Solid panels generally provide limited sound absorption. Perforated panels with acoustic fleece or mineral-fiber backing can typically achieve NRC values of approximately 0.65–0.90, subject to test configuration. Metal is non-combustible in general, but coatings, acoustic backings, insulation, and the complete assembly must be assessed. Request EN 13501-1 or ASTM E84/E136 documentation where applicable. Powder coating or PVDF-type coatings can provide good color retention when properly specified. Inspect for coating damage, galvanic contact, and salt exposure in coastal locations. Request coating-performance data, ASTM B117 or ISO 9227 corrosion testing where relevant, EN 13501-1, ASTM E84, ASTM E136, and project-required structural or wind-load documentation. Strong option for lightweight international shipping, humid climates, airports, retail spaces, transport hubs, and projects requiring a broad color range.
Galvanized or Pre-Painted Steel Lay-in tiles Linear panels Clip-in systems Perforated panels Typical modules include 300 × 300 mm, 600 × 600 mm, 600 × 1,200 mm, and custom linear lengths. Usually approximately 5–12 kg/m², depending on steel thickness, perforation, reinforcement, and backing material. Stronger than many lightweight alternatives. Good dimensional stability. Zinc-coated or properly painted steel performs well indoors; exposed or coastal applications require enhanced coating systems and edge protection. Solid steel has low sound absorption. Perforated steel with acoustic infill can typically provide NRC values of approximately 0.65–0.95 when tested as a complete assembly. Steel itself is non-combustible, but paint, fleece, and acoustic infill can affect classification. Request EN 13501-1, ASTM E84, and assembly-level fire test evidence. Resistant to impact and suitable for high-traffic interiors. Damaged cut edges can corrode if not properly sealed or protected. Request ISO 9227 or ASTM B117 corrosion results, coating adhesion and thickness data, EN 13501-1, ASTM E84, ASTM E136, and relevant ceiling-system load documentation. Suitable where rigidity, impact resistance, acoustic control, and consistent modular production are priorities. Freight weight is higher than aluminum.
Fiber Cement Flat panels Wood-textured panels Ventilated soffit boards Perforated panels Common sheet sizes include approximately 1,200 × 2,400 mm and 1,220 × 2,440 mm, with thicknesses often around 6–12 mm. Typically approximately 10–18 kg/m², depending on thickness and density. Requires careful palletization and edge protection during international transport. Good resistance to moisture, rot, insects, and many climatic conditions. Proper joint design, sealing, ventilation, and compatible fasteners remain essential. Solid panels usually provide low sound absorption, often around NRC 0.10–0.30. Perforation and a designed acoustic cavity can improve absorption. Many fiber-cement products are non-combustible or have strong fire performance, but classification depends on formulation, coating, and thickness. Request EN 13501-1, ASTM E136, and ASTM E84 results for the exact product. Low routine maintenance and good resistance to biological deterioration. Panels can crack or chip if improperly stored, cut, or fastened. Request EN 12467, EN 13501-1, ASTM C1185, ASTM C1186, ASTM E136, ASTM E84, water-absorption data, and freeze-thaw test results for cold climates. Good choice for durable exterior soffits and ventilated façades. Packaging quality, breakage allowance, and installation labor should be included in landed-cost calculations.
PVC or Vinyl Hollow or vented planks Interlocking panels Perforated panels Embossed wood-look finishes Common plank widths are approximately 150–300 mm, with lengths often around 3,000–6,000 mm; dimensions vary significantly by extrusion system. Very lightweight, often approximately 2–5 kg/m². Long profiles require protection against bending and heat deformation during storage and shipment. Not susceptible to rust or rot and suitable for wet locations. Thermal expansion, ultraviolet exposure, and temperature range must be checked carefully. Solid PVC normally provides limited absorption, often around NRC 0.10–0.35. Perforated designs with a suitable backing can perform better. Combustibility and smoke behavior vary by formulation. Do not rely on generic material claims; request product-specific EN 13501-1 or ASTM E84 results and confirm local restrictions on polymeric ceiling products. Easy to wash and replace. Long-term appearance may be affected by ultraviolet exposure, thermal movement, staining, or brittleness in severe climates. Request ASTM D3678 or applicable regional product standards, ASTM E84, EN 13501-1, UV-weathering data such as ISO 4892-3, and thermal-expansion information. Cost-effective for residential, hospitality, and light-commercial applications, especially where low weight and simple cleaning are important. Verify fire and UV compliance before export.
Mineral Fiber Acoustic tiles Lay-in panels Direct-fixed panels Microperforated surfaces Common modules include 600 × 600 mm and 600 × 1,200 mm, with thicknesses commonly around 12–25 mm. Usually approximately 3–7 kg/m². Panels are relatively easy to handle but require dry storage and protection from impact and water. Primarily intended for dry interior areas. Some products have humidity-resistant treatments, but standard mineral-fiber panels are generally unsuitable for direct exterior exposure. Strong acoustic option. Typical NRC values are approximately 0.70–0.95, depending on thickness, surface texture, edge detail, plenum depth, and installation method. Many products provide good fire performance, but organic binders, facings, coatings, and suspension components affect the complete-system rating. Request EN 13501-1, ASTM E84, ASTM E1264, and ASTM E136 where applicable. Good for office, education, healthcare, and commercial interiors. Damaged or stained tiles are normally replaced rather than repaired. Request ASTM C635/C636 for suspension systems where relevant, ASTM E1264, ASTM C423, ASTM E90, ASTM E84, EN 13501-1, and humidity-resistance test data. Best for interior soffits requiring sound absorption and service access. Not the first choice for wet, exterior, or frequently washed environments.
Natural Wood or Wood-Based Panels Linear slats Veneered panels Open-cell grilles Perforated panels Typical slat widths are approximately 30–150 mm; panel modules commonly range from 600 × 600 mm to 1,200 × 2,400 mm. Approximately 7–18 kg/m², depending on species, substrate, thickness, and acoustic backing. Requires careful protection from impact and moisture during shipping. Interior wood products require stable humidity and appropriate sealing. Exterior use requires a durable species or treated substrate, UV-resistant finish, ventilation, and detailed moisture management. Slatted or perforated systems with acoustic backing can typically achieve NRC values of approximately 0.50–0.90. Solid wood without backing has lower absorption. Wood is combustible. Request product-specific EN 13501-1 or ASTM E84 data, including the finish and acoustic backing. Fire-retardant treatment may affect color, emissions, and long-term durability. Provides a premium appearance but requires finish inspection, cleaning, and periodic assessment for scratches, moisture movement, and color variation. Request FSC or PEFC chain-of-custody documentation when sustainable timber sourcing is required, formaldehyde-emission data such as EN 717-1 or ASTM E1333, acoustic test data, and fire classification for the complete assembly. Suitable for high-end hospitality, cultural, office, and retail interiors. Confirm timber legality, moisture content, fumigation or packaging requirements, and origin documentation for the destination market.
Glass-Fiber Reinforced Gypsum or Gypsum-Based Panel Smooth monolithic panels Curved soffits Decorative molded panels Perforated acoustic panels Common modular sizes include approximately 600 × 600 mm and 600 × 1,200 mm; custom molded dimensions are also available. Often approximately 8–15 kg/m², depending on thickness and reinforcement. Use rigid crates and corner protection for export shipments. Suitable mainly for controlled interior environments. Moisture-resistant formulations may be available, but prolonged wet exposure and freeze-thaw conditions require specific testing. Perforated products with mineral-fiber backing can typically achieve NRC values of approximately 0.60–0.90. Smooth panels provide limited absorption. Gypsum-based products generally offer good fire resistance, but the exact rating depends on thickness, reinforcement, joints, coatings, and the supporting assembly. Request EN 13501-1, ASTM E84, ASTM E136, and relevant fire-resistance reports. Creates seamless architectural surfaces. Repairs and installation require skilled labor; edges can be damaged by rough handling. Request EN 520 or applicable gypsum-product standards, ASTM C1355/C1357 where relevant, EN 13501-1, ASTM E84, ASTM E136, and complete-system fire and acoustic reports. Appropriate for premium interior design and curved architectural soffits. Allow for higher installation skill, packaging requirements, and replacement lead times.
Global sourcing checklist: Confirm the intended installation environment, local fire classification, wind or impact loads, seismic requirements, acoustic target, module dimensions, suspension compatibility, coating warranty, packaging method, minimum order quantity, lead time, spare-panel policy, and destination-country documentation before placing an order.

Assess Building Requirements, Climate Conditions, and Installation Methods

2026 How to Choose Ceiling Soffit Panels for Global Sourcing

Selecting ceiling soffit panels starts with the building’s real demands, not a catalogue image. Check the required fire performance, acoustic control, access needs, and panel weight. Corridors may need durable surfaces, while kitchens and washrooms require moisture resistance. A panel that looks suitable can fail around service openings. Measure the ceiling grid, ductwork, lighting, and maintenance zones before requesting quotations. Small errors become expensive during installation.

Climate conditions can change the specification significantly. High humidity may cause swelling, staining, or corrosion around fixings. Coastal projects need stronger resistance to salt-laden air. Cold regions require attention to thermal movement and freeze-thaw cycles. Outdoor soffits also face wind pressure and ultraviolet exposure. Installation methods must match the substrate. Suspended systems offer easier access, while direct fixing can provide a cleaner profile. However, uneven framing can create visible joints. Even experienced teams miss this detail sometimes.

Tips: Request physical samples and technical documents from each supplier. Compare panel tolerances, coating thickness, edge details, packing methods, and replacement procedures. Ask how installers should cut panels around sprinklers and lights. Confirm whether concealed clips, screws, or suspension rails are included. A small mock-up can reveal glare, joint alignment, and colour differences under actual lighting. Do not rely only on digital images. They often hide surface texture. Also, leave realistic installation tolerances. Perfect drawings rarely meet imperfect sites.

Evaluate Manufacturers, Quality Standards, Pricing, and Supply Capacity

Choosing ceiling soffit panels for global sourcing requires more than comparing catalog photos.

Start by auditing the manufacturer. Ask for the factory address, production flow, export records, and recent project references. A reliable supplier should explain core materials, coating processes, tolerances, and warranty limits.

Request a live video inspection. Photos can hide weak edges. Check whether the factory controls cutting, forming, finishing, and packing internally. Outsourcing is not automatically risky, but unclear responsibility creates delays.

Quality should be measurable.

Request samples from the same production line, not showroom pieces. Test panel flatness, impact resistance, moisture behavior, color consistency, and fire performance.

Match test methods to destination-market requirements, including relevant ASTM or EN standards. Verify reports through an accredited laboratory when the project is sensitive.

Review installation manuals too. Poor instructions can damage good panels. Not just paperwork.

One limitation deserves attention: laboratory results do not guarantee site performance, especially in humid coastal buildings. Include inspection points before shipment and retain approved samples.

Pricing must include more than unit cost.

Compare tooling, packaging, inland transport, duties, spare panels, and replacement lead time. Ask for tiered prices at realistic volumes. A cheap quote may exclude reinforcement or protective film.

Supply capacity needs evidence. Review monthly output, raw material sources, backup equipment, staffing, and peak-season schedules. Request a capacity plan with dates, not promises.

Build a small trial order before committing to a full container. It may feel slower. It often exposes mismatched colors, weak cartons, or unstable dimensions.

Leave room for revision; the first specification is rarely perfect.

Plan International Procurement, Shipping, Compliance, and Supplier Verification

2026 How to Choose Ceiling Soffit Panels for Global Sourcing

International procurement starts with a clear soffit panel specification. Define panel size, core material, surface finish, fire performance, moisture resistance, and installation method. Consider the destination climate, not only the project drawings. A humid port city may require different protection than a dry inland site. Request samples with matching edge details. Small differences can affect alignment across an entire ceiling.

Supplier verification needs more than a polished website. Review business registration, production capacity, quality records, and export experience. Ask for recent test reports from qualified laboratories. Check whether the report matches the proposed material and thickness. Video factory tours help, but they are not perfect. An organized visit can still hide weak process control. Use independent inspections before shipment when order value or project risk is high.

Shipping plans should protect panels from impact, moisture, and deformation. Confirm carton strength, pallet dimensions, container loading, and unloading equipment. Calculate volume before approving the purchase order. Poor packing can erase a low unit price. Prepare commercial invoices, packing lists, certificates, and destination requirements early. Compliance must cover product safety, labeling, customs classification, and local building rules. Keep written records of every revision. Specifications sometimes change quietly. That is where disputes begin.