request to quote
Leave Your Message

How to Choose Ceiling Soffit Panels for Global Projects?

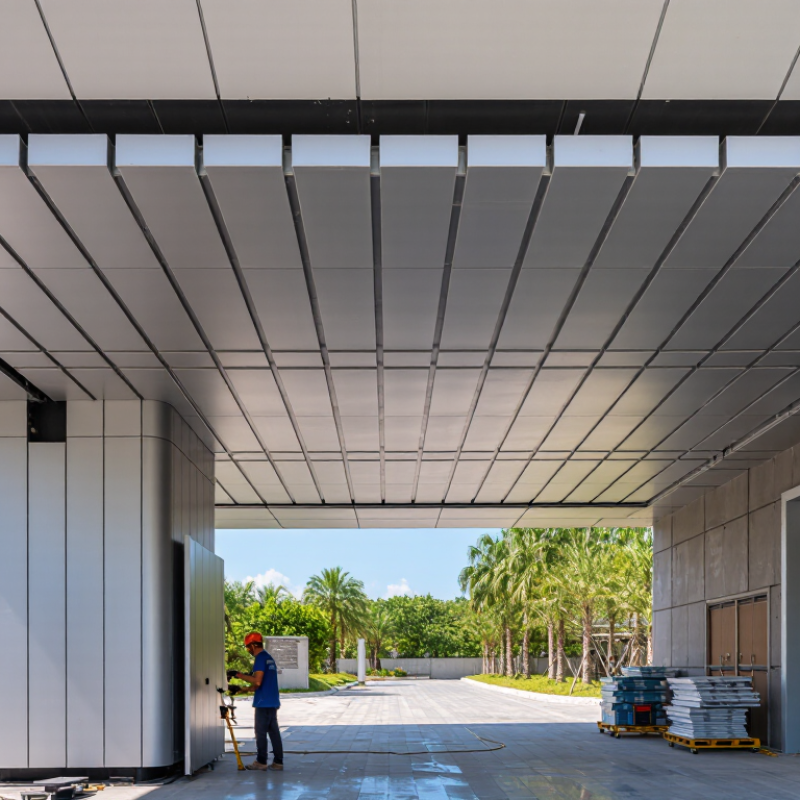
Selecting Ceiling Soffit Panels for a global project requires more than comparing finishes, prices, or catalog images. A panel installed beneath a hotel canopy in Singapore may face intense humidity, while one used in a European airport may need strict fire performance and demanding acoustic control. Climate, substrate movement, local installation skills, maintenance access, and shipping conditions all influence the final choice. Small details matter.

Architectural detailing expert Edward Allen has emphasized, “Good construction begins with clear decisions about materials, joints, and tolerances.” This principle applies directly to Ceiling Soffit Panels. A successful specification should define panel dimensions, suspension systems, edge profiles, coating durability, and replacement procedures before procurement begins. It should also confirm compliance with regional building standards and project-specific performance requirements. Never rely on appearance alone.

The best selection process combines technical documentation with site experience. Request physical samples. Examine color under daylight and artificial lighting. Check how corner joints appear at eye level. Ask whether installers can cut, align, and repair the panels using available tools. A beautiful system can fail when spare parts take months to arrive. That risk is easy to underestimate.

No comparison matrix is perfect. Project teams still need judgment. They should record assumptions, test uncertain details, and revisit specifications when site conditions change. For global work, dependable Ceiling Soffit Panels are not simply attractive products. They are coordinated building components, chosen for performance, serviceability, and realistic installation conditions across different markets.
How to Choose Ceiling Soffit Panels for Global Projects?

Understanding Ceiling Soffit Panels and Their Global Applications

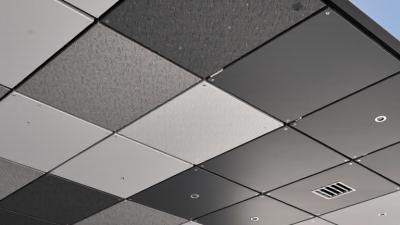
Ceiling soffit panels shape the transition between walls, ceilings, and building services. They can hide ducts, improve acoustics, and create a clean visual rhythm. In global projects, their purpose changes with the building type and climate.

An experienced project team checks humidity, temperature swings, cleaning routines, and maintenance access before selecting panels. A panel suitable for a dry office may perform poorly in a coastal terminal. Moisture-resistant cores, stable coatings, and corrosion-resistant fixings can reduce long-term problems. Fire performance must match the project’s local requirements. Acoustic ratings also need verification, not assumptions.

Measure carefully.

Panel size affects transport, lifting, and installation speed. Large modules may reduce joints, but narrow corridors can make handling difficult. I have seen attractive layouts become expensive after site access was reviewed too late. That mistake deserves reflection. Designers should compare drawings with real delivery routes, ceiling heights, and service zones. Samples should be tested under expected lighting, cleaning methods, and humidity conditions. A reliable specification records tolerances, replacement procedures, and inspection responsibilities. Local engineers and contractors can clarify regional practices that international teams may overlook. The best choice is rarely the most decorative option; it is the panel system that remains safe, serviceable, and visually consistent across changing project conditions.
Identifying Project Requirements and Environmental Conditions

Choosing ceiling soffit panels for a global project begins with defining the site, not browsing finishes. Project teams should record ceiling height, panel span, access needs, lighting locations, and maintenance frequency. A humid airport terminal needs different protection than a dry inland warehouse. The difference matters.

Environmental data should include temperature ranges, humidity, rainfall, salt exposure, wind pressure, and airborne pollutants. Coastal buildings may face corrosion from salt-laden air, while industrial facilities can contain acidic or oily particles. Panels should be assessed for moisture resistance, surface stability, fire performance, acoustic needs, and cleaning requirements. Local building regulations and installation practices also require careful review. Requirements vary widely.

I once saw a design schedule overlook condensation above a chilled retail area. The selected panels looked suitable, but their concealed supports needed better moisture protection. It was a small oversight with expensive consequences. Project engineers should check vapor movement, drainage paths, insulation continuity, and joint movement before approval. Samples should be tested under realistic conditions, including repeated humidity changes and cleaning cycles. A material that performs well in a dry showroom may behave differently after months of heat, dust, and vibration. Ask uncomfortable questions early. Is replacement possible without removing adjacent panels? Can local contractors install the system accurately? Are spare panels available in the project region? These details often influence long-term reliability more than appearance.

How to Choose Ceiling Soffit Panels for Global Projects?

Identifying project requirements and environmental conditions is essential when selecting ceiling soffit panels. The chart compares representative planning inputs for four common global project environments. Actual project specifications should be verified using local climate data, building codes, and structural requirements.

Use higher moisture and humidity values to prioritize water resistance, drainage, ventilation, and mold control. Large temperature ranges require attention to thermal movement, fastening systems, and expansion allowances. Coastal projects should also evaluate salt exposure and corrosion resistance.

Comparing Panel Materials, Performance, and Design Options

How to Choose Ceiling Soffit Panels for Global Projects?

Material selection should follow performance evidence, not appearance alone. Aluminum panels suit humid terminals because they resist moisture and offer lightweight installation. Mineral fiber panels can provide stronger sound absorption in offices, stations, and education spaces. Gypsum panels create a continuous, refined surface, but they need careful detailing around joints and service access. Timber-look finishes add warmth, although real timber requires stricter humidity control and maintenance planning.

The GlobalABC and UNEP 2023 Global Status Report states that buildings consume about 30% of global final energy and produce roughly 26% of energy-related emissions. Therefore, soffit design should support efficient lighting, ventilation, and maintenance access. Acoustic ratings should come from tested data, such as the Noise Reduction Coefficient, rather than visual assumptions. Fire resistance, moisture tolerance, cleaning cycles, and local code acceptance also require documented testing. Small details matter.

Design flexibility is equally important. Perforated panels can conceal services while improving acoustic control. Linear systems create directional movement in long corridors. Modular panels simplify replacement after future inspections. Yet, designers sometimes over-specify finishes that increase cost without improving performance. That deserves reflection. A durable coating may be more valuable than a fashionable texture. For global projects, compare lifecycle data, installation skills, spare-panel logistics, and regional standards before approving samples. The best option is rarely the most decorative one.

How to Choose Ceiling Soffit Panels for Global Projects? – Comparing Panel Materials, Performance, and Design Options
Panel Material Typical Thickness Approximate Weight Moisture and Humidity Performance Fire Performance Considerations Acoustic Performance Durability and Maintenance Design and Finish Options Installation Considerations Typical Project Suitability Relative Cost Level
Mineral Fiber Acoustic Panel 15–25 mm Approximately 3–6 kg/m² Moderate Often available in non-combustible or limited-combustibility constructions; verify the tested assembly and local classification. Very good sound absorption when perforated or fibrous-faced. Suitable for dry interior areas; edges can be vulnerable to impact and prolonged moisture. White and colored surfaces, textured finishes, perforations, tegular or square edges. Lightweight suspension systems are commonly used; protect panels from moisture during storage and installation. Offices, education buildings, transport interiors, healthcare areas, and other acoustically demanding spaces. Medium
Gypsum-Based Soffit Panel 12.5–25 mm Approximately 8–18 kg/m² Moderate with suitable moisture-resistant formulation Gypsum has good fire-resistance potential; performance depends on thickness, joints, framing, and the tested system. Moderate; can be improved with perforation and acoustic backing. Creates a continuous surface and can be repaired locally; joints require careful finishing. Painted, laminated, perforated, curved, stepped, and seamless monolithic appearances. Requires accurate framing, joint treatment, and allowance for movement and service access. Interior bulkheads, corridors, reception areas, retail spaces, and enclosed soffits. Low to medium
Aluminum Panel 0.7–2.0 mm sheet or 10–30 mm formed panel Approximately 2.5–7 kg/m², depending on construction Very good; naturally corrosion-resistant when correctly specified and finished. Metal is non-combustible, but coatings, cores, insulation, and support components must also be assessed. Low as a solid panel; perforation and acoustic fleece can substantially improve absorption. Good resistance to humidity and corrosion; inspect for dents, scratches, and coating damage. Powder coating, coil coating, anodized appearance, wood-look finishes, perforations, linear blades, and custom shapes. Lightweight framing is possible; allow for thermal movement and use compatible fixings in coastal environments. Exterior soffits, airports, commercial entrances, canopies, humid interiors, and high-traffic public areas. Medium to high
Galvanized or Pre-Finished Steel Panel 0.6–1.2 mm sheet or 15–40 mm formed panel Approximately 6–14 kg/m² Good when coating, edges, joints, and drainage details are properly protected. Steel is non-combustible; the complete panel, coating, insulation, and suspension assembly require verification. Low as a solid panel; perforated versions with acoustic backing perform better. High impact resistance and dimensional stability; damaged coatings may require prompt repair. Flat, clip-in, lay-in, linear, perforated, ribbed, micro-textured, and factory-coated finishes. Heavier support systems may be required; control condensation and protect cut edges from corrosion. Exterior canopies, industrial facilities, transport hubs, service zones, and robust commercial applications. Medium
Fiber-Cement Panel 6–12 mm Approximately 10–18 kg/m² Very good when joints, edges, and back ventilation are correctly detailed. Generally non-combustible or highly fire resistant; confirm the classification for the selected formulation and system. Low to moderate; rigid panels may transmit sound unless combined with an acoustic layer. Good weather resistance and dimensional stability; cutting produces dust and edges require proper sealing where specified. Painted, through-colored, textured, perforated, wood-grain, and large-format sheet options. Needs a rigid subframe and careful joint design; allow for panel movement and water drainage in exterior use. Exterior soffits, ventilated façades, residential balconies, institutional buildings, and wet or semi-exposed areas. Medium
Solid Wood or Wood Veneer Panel 12–25 mm Approximately 6–14 kg/m² Limited unless engineered, sealed, ventilated, and protected from persistent moisture. Combustibility varies; fire-retardant treatment and tested panel assemblies may be required by code. Moderate; perforated wood panels with acoustic backing can provide good absorption. Requires control of humidity, ultraviolet exposure, scratches, and periodic refinishing depending on the finish. Natural wood species, veneer matching, stained finishes, slatted systems, perforations, and bespoke patterns. Use stable substrates, concealed or visible fixings, ventilation gaps, and movement allowances. Hospitality, cultural buildings, premium interiors, feature ceilings, and controlled exterior applications. Medium to high
High-Pressure Laminate Panel 6–13 mm Approximately 6–12 kg/m² Good for many humid interior environments; exposed exterior use requires a suitable exterior-grade product. Fire behavior varies significantly by core, laminate, and assembly; use a tested system for regulated projects. Low as a hard-faced panel; perforated or backed systems improve acoustic performance. Good scratch and stain resistance; damaged edges and exposed cut-outs require protection. Solid colors, wood patterns, stone patterns, matte or gloss finishes, and digitally printed designs. Requires accurate cutting and edge detailing; avoid unsupported spans and provide access panels where needed. Retail, hospitality, healthcare, education, transit interiors, and decorative soffit zones. Medium
Expanded Metal or Perforated Metal Panel 0.8–2.0 mm sheet Approximately 3–10 kg/m² Good when the selected metal and coating match the exposure conditions. Metal mesh is generally non-combustible; backing materials and acoustic infills must be checked separately. Moderate to good when combined with acoustic fleece or mineral wool behind the open surface. Good ventilation and service visibility; dust accumulation may require periodic cleaning. Expanded mesh, perforation patterns, powder coating, anodized finishes, curved forms, and open-cell designs. Needs perimeter framing and careful alignment; open areas require coordinated backing, lighting, and services. Transit stations, car parks, exterior canopies, mechanical zones, and visually lightweight ceilings. Medium
Note: The values shown are typical industry ranges for preliminary comparison only. Actual weight, fire classification, acoustic rating, corrosion resistance, wind performance, and service life depend on the specific panel construction, finish, support system, installation method, climate, and applicable local standards. Always verify project-specific test reports and code requirements before specification.

Checking International Standards, Certifications, and Installation Needs

Selecting ceiling soffit panels for an international project requires more than matching color and price. Standards, certifications, and installation conditions can change by country. The International Energy Agency’s Buildings 2024 report states that buildings use about 30% of global final energy and create 26% of energy-related emissions. Panel density, insulation, and access design therefore deserve technical review, not only visual approval.

Check fire performance against the project’s required method. EN 13501-1 classifies reaction to fire, while ASTM E84 measures flame spread and smoke development. These results are not automatically interchangeable. Request full test reports, including thickness, substrate, mounting method, and laboratory details. For suspended systems, EN 13964, ASTM C635, and ASTM C636 may guide components and installation. Seismic regions need additional engineering under the applicable local code. A certificate alone is not enough.

Tips: Build a compliance matrix before ordering. List fire class, acoustic rating, corrosion resistance, recycled content, and cleaning limits. Confirm whether an environmental product declaration follows ISO 14025 and ISO 21930. Ask the installer to mock up one bay. Observe cutting, joint alignment, service access, and movement at room edges. Small details often fail first. Do not assume one approval travels everywhere; even a well-tested panel may need local review. Some specifications remain incomplete, especially around maintenance access, and that gap should be corrected before shipment.

Evaluating Suppliers, Costs, Logistics, and Long-Term Maintenance

For global projects, ceiling soffit panels should be evaluated beyond purchase price. Compare supplier capacity, technical documentation, factory quality controls, and regional installation support.

Request fire, acoustic, moisture, and load-test evidence from independent laboratories. A low-cost panel may require special framing or replacement parts later. That changes the real budget.

Logistics can decide project success. The World Bank’s 2023 Logistics Performance Index assessed 139 economies and showed major differences in customs, tracking, and delivery reliability.

Ask suppliers for packed dimensions, pallet weights, lead times, and Incoterms before approval. Model sea freight, inland transport, duties, storage, and possible damage. For coastal sites, specify corrosion-resistant finishes and sealed packaging. Delivery delays are expensive.

Tips: Keep one approved sample on site. Record batch numbers. Inspect edges before installation. Confirm local recycling routes. Use a spare-panel allowance, but do not overstock. The UNEP Global Status Report for Buildings and Construction 2023 reported that buildings and construction created 37% of global energy-related and process carbon emissions. Durable, cleanable panels can support lower replacement demand, especially in humid or high-traffic areas. Maintenance access matters too. Select removable systems where services require frequent inspection. This sounds obvious, yet many specifications ignore it. I would also review the maintenance plan with the installer, not only the supplier. Databases are useful, but site conditions still defeat neat assumptions.